


Key Takeaways
- Quarra Stone fabricates natural stone cladding using time-tested quarrying, cutting, and finishing techniques refined on commercial projects since the 1990s.
- Traditional dimensional stone methods still outperform many manufactured stone and lightweight systems for long-term durability and weathering resistance.
- Natural stone veneer and full-depth stone can be engineered for modern exterior facades on large commercial construction as well as civic and institutional buildings.
- Stone cladding fabrication involves cutting and shaping natural stone into thin pieces, and this article guides architects and builders through the full process, from stone selection to installation and maintenance.
Introduction: Why Traditional Stone Cladding Still Matters
Natural stone cladding remains central to high-end architecture in 2026. Despite the rise of manufactured stone, composites, and fiber cement, nothing replicates the depth, elegance, and long-term performance of real stone on exterior facades. Natural stone veneer can last for generations when properly installed, developing a weathering patina that only enhances its appearance over time.
Stone veneer is a thin layer of real stone, while stone cladding refers to the entire wall covering system, including the veneer, anchoring, backup, and moisture management layers. Quarra Stone is a U.S.-based fabricator known for custom architectural stone on museums, universities, and civic buildings across North America. By combining traditional craftsmanship with modern engineering, Quarra delivers facades with timeless beauty that perform for 75 to 100 years or more.
This article covers material selection, fabrication workflow, anchoring systems, design considerations, and practical guidance for architects, builders, and contractors planning their next project.
Understanding Natural Stone Cladding vs. Manufactured Alternatives
In current architectural practice, natural stone veneer is real quarried stone cut thinner, typically 1 to 1.5 inches thick for wall cladding, while manufactured stone veneer mimics the look of natural stone using concrete or composite materials cast in molds. ASTM C1670 certifies manufactured stone veneer quality and performance, setting the benchmark for those products, but even certified manufactured stone cannot match the colorfastness and structural longevity of quarried material.
Natural stone is cut from quarried blocks of granite, limestone, sandstone, slate, or travertine. Common natural stones for cladding include limestone, quartzite, and sandstone. Granite is highly durable and popular for both commercial and residential projects. Stone veneer can be used for both interior and exterior applications, from fireplaces and accent walls to full exterior siding on institutional buildings.
Where manufactured stone falls short:
- Natural stone veneer is less prone to fading than faux stone products, since color runs through the full thickness of the material
- Manufactured stone veneer mimics natural stone’s appearance but uses surface pigment that can chip or wear, especially on exposed exterior stone cladding.
- Natural stone’s life expectancy reaches 75 to 100 years; manufactured stone veneer products typically last 20 to 50 years.
- Stone cladding provides durability with less weight than full-depth stone, making it practical for modern building envelopes while maintaining the appearance of solid masonry.
When properly engineered, traditional dimensional stone cladding systems meet modern performance standards for wind load, seismic movement, and thermal efficiency on even the tallest commercial projects.
From Quarry to Panel: Traditional Fabrication Workflow
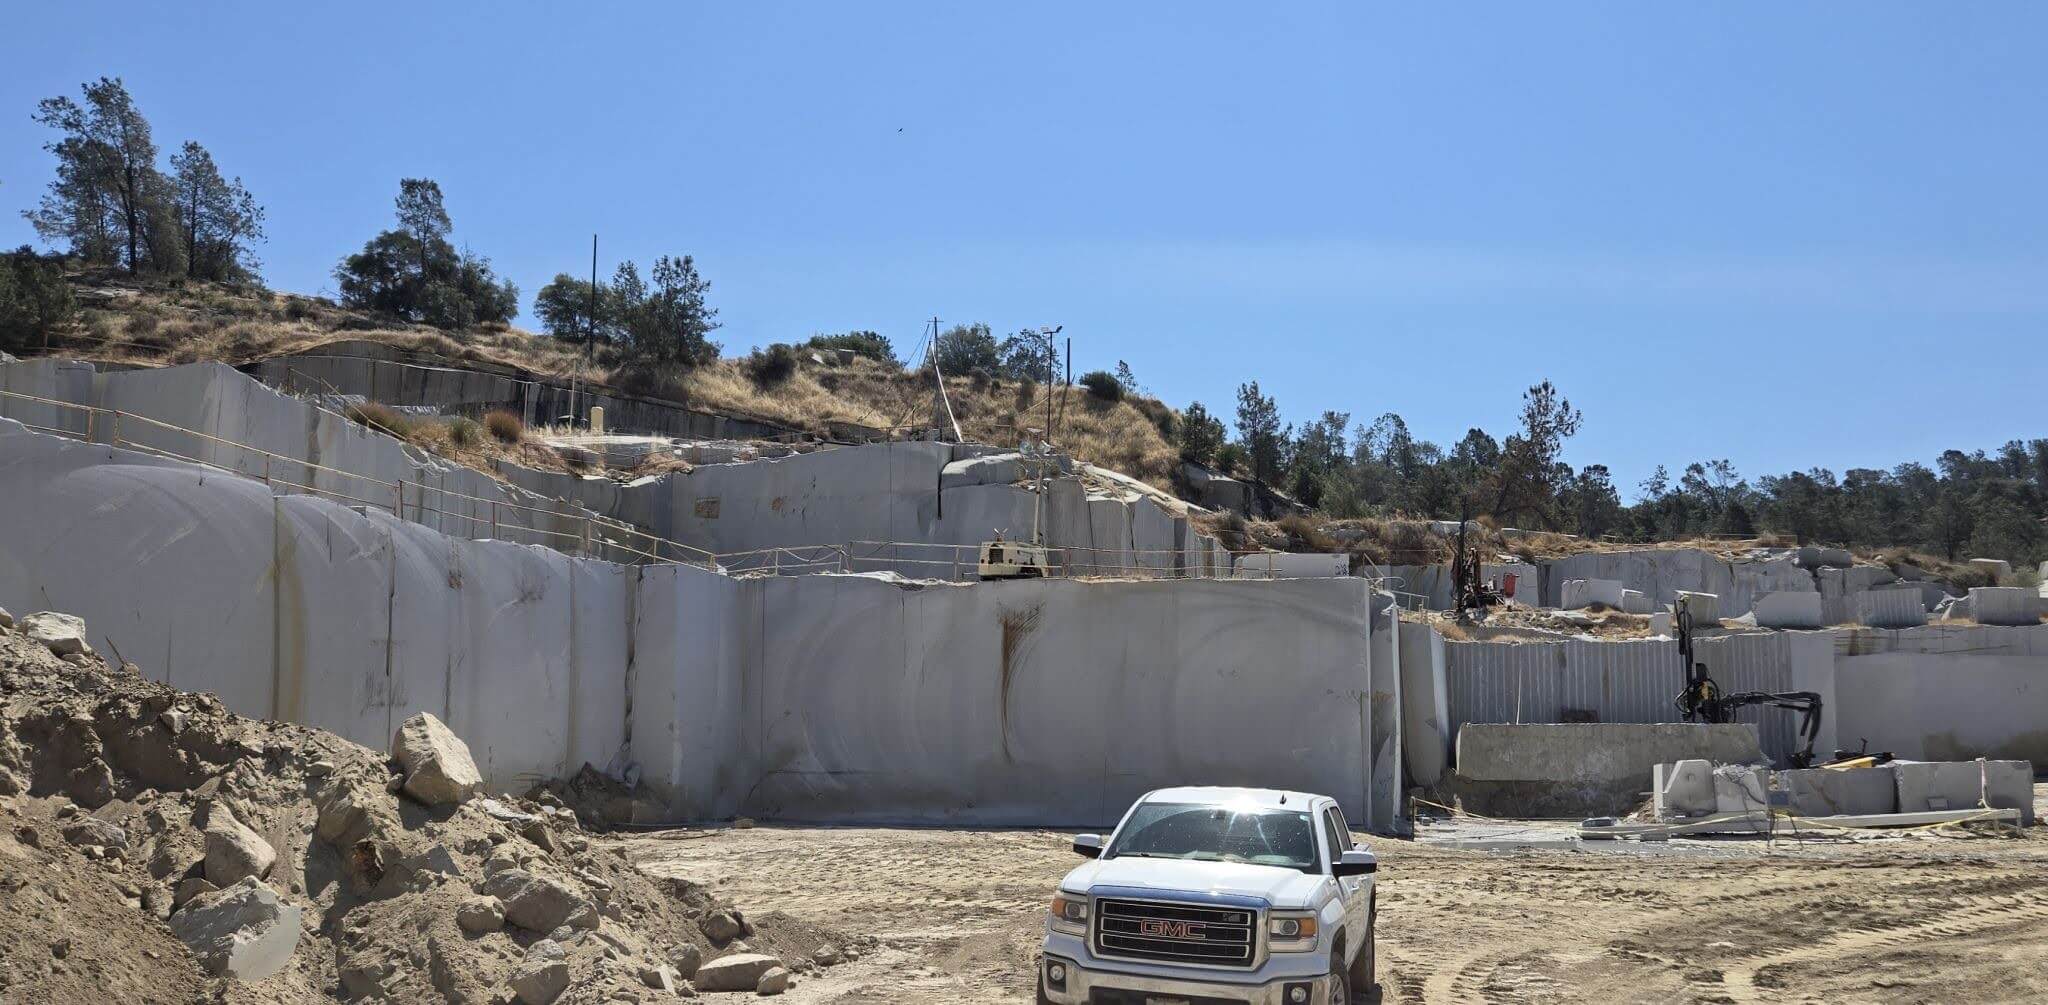
Every stone cladding project begins at the quarry. Blocks are selected for consistent veining, color, and structural soundness. At the Schwarzman Center for the Humanities at Oxford, approximately 400 cubic meters of Clipsham limestone were reserved from a single quarry to ensure supply consistency across the entire facade.
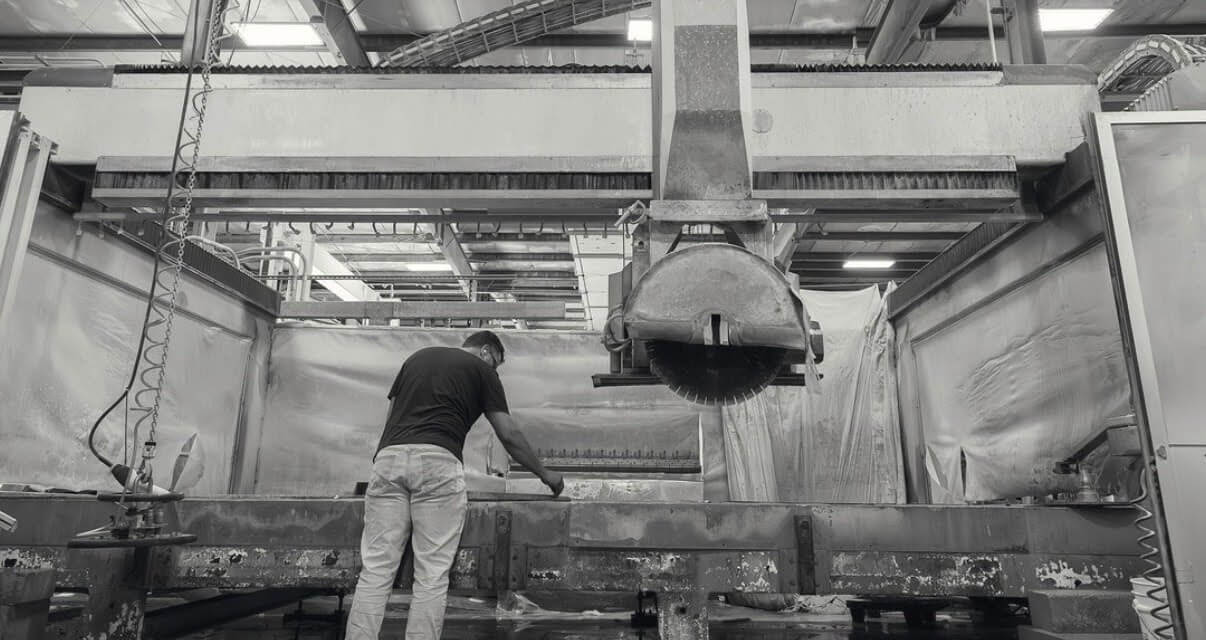
Primary sawing reduces large blocks into slabs using gang saws or diamond wire saws. Natural stone veneer is cut into thinner pieces for wall cladding at this stage. Slabs are then cut into panels or units sized to the project’s module grid.
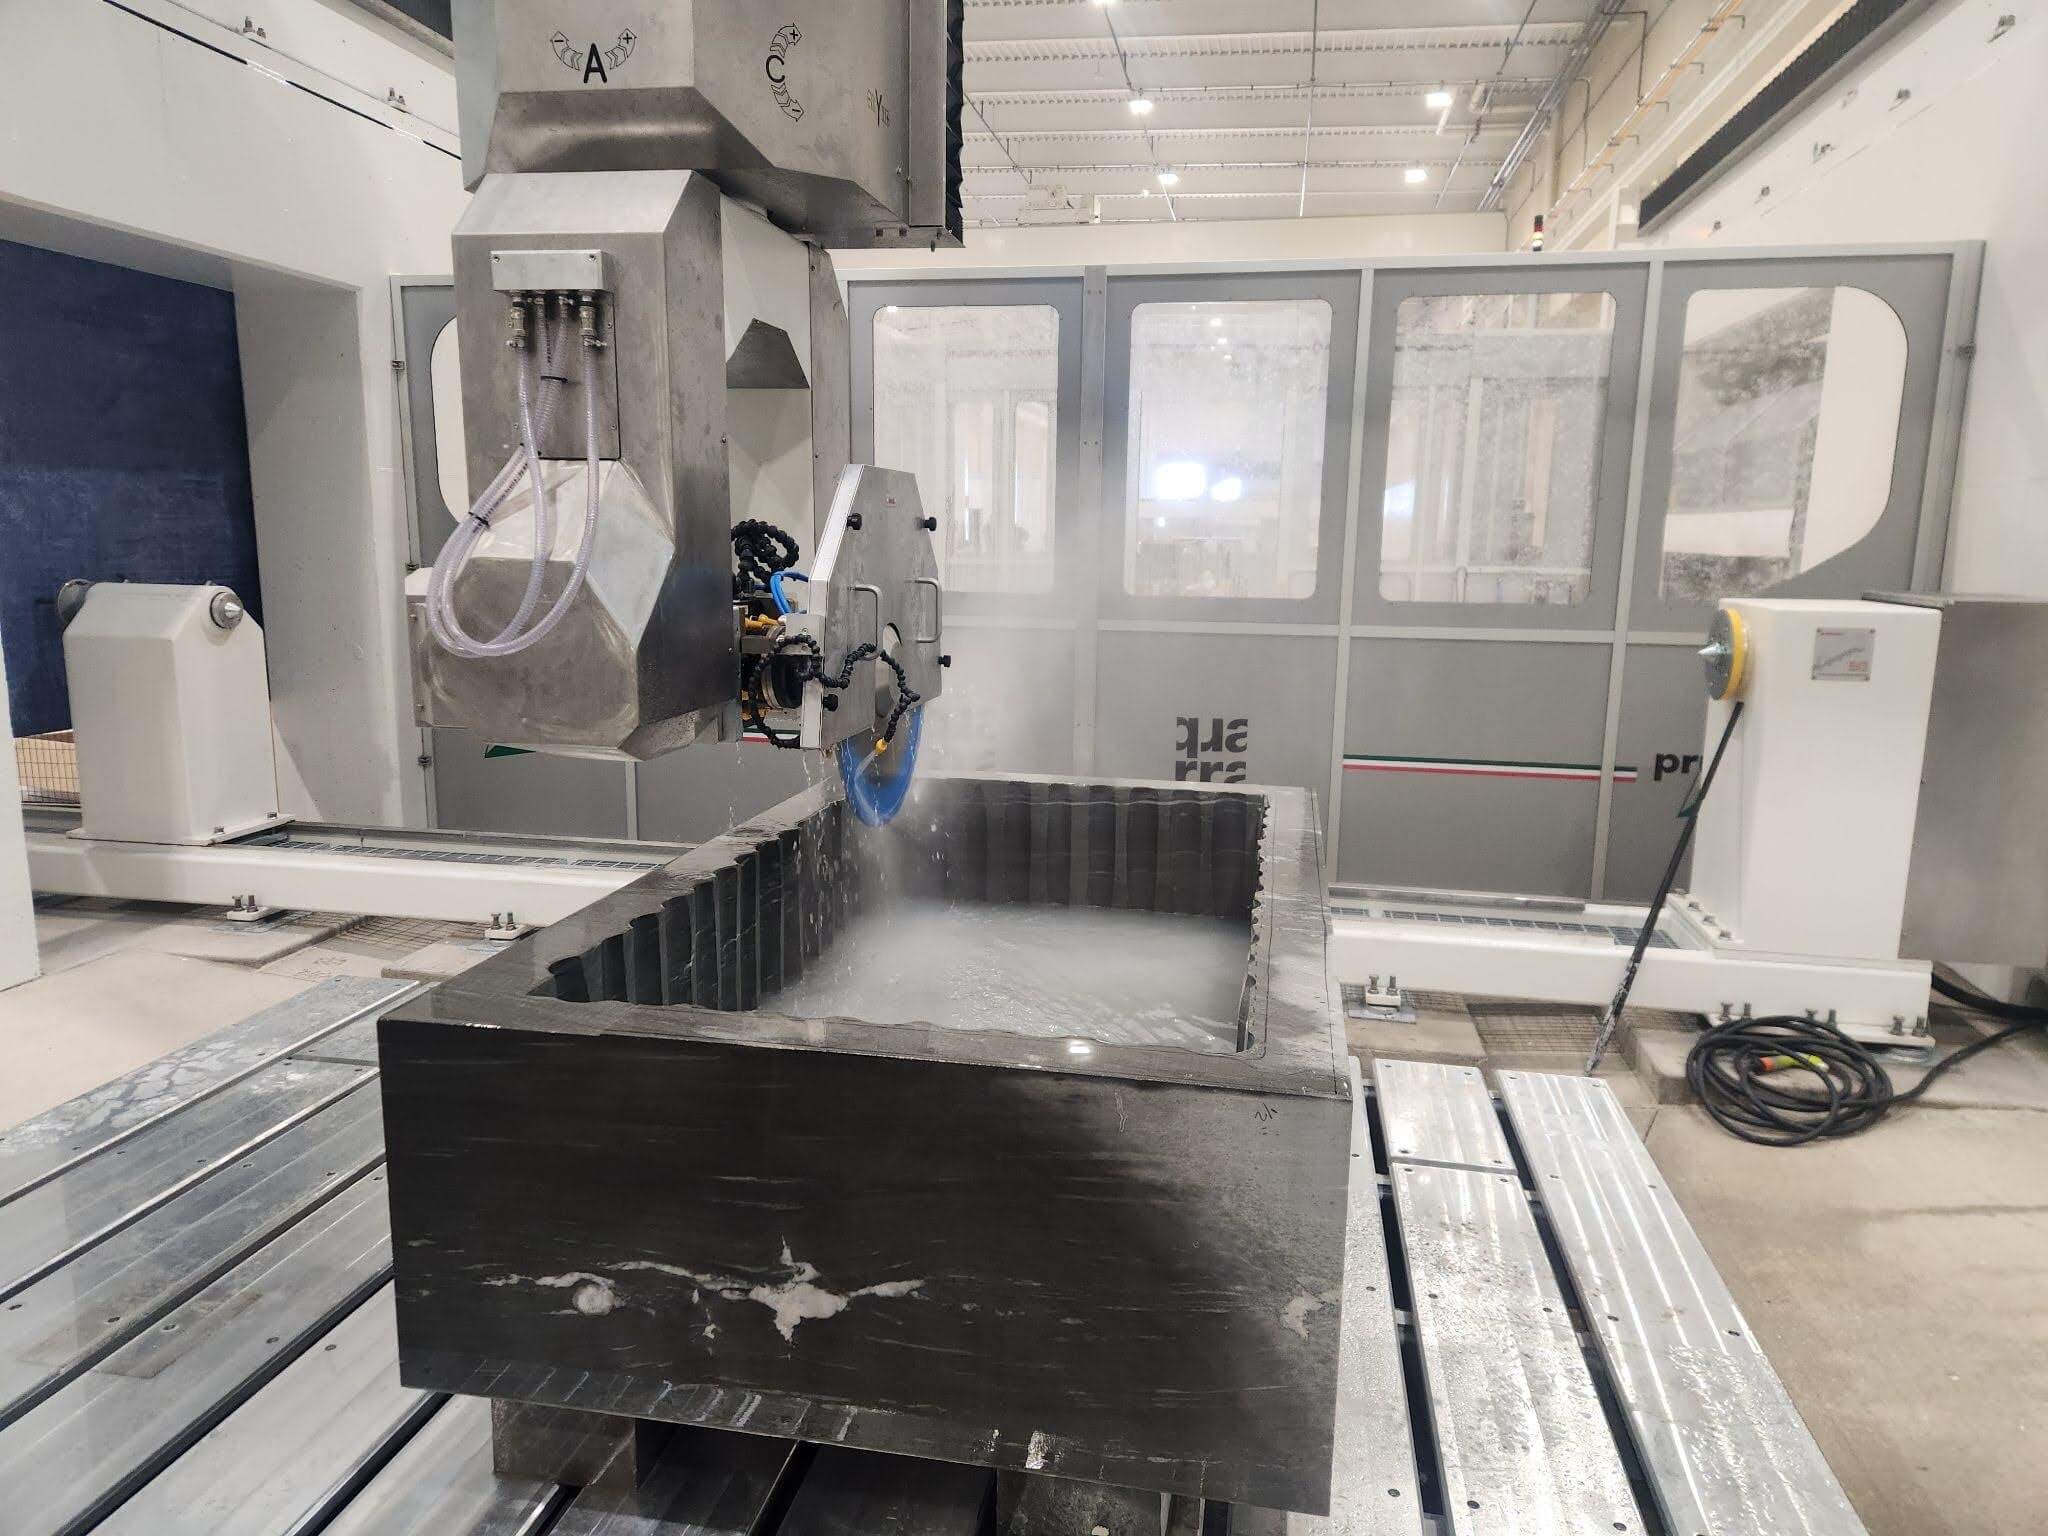
Face finishing follows: honed for a smooth appearance, split-face for bold texture, bush-hammered for depth, or sandblasted for controlled roughness. Each finish affects glare, dirt retention, and weathering patterns on exterior stone. Edge finishing via CNC or hand tools produces crisp joints and mitered returns. Quarra Stone uses a combination of CNC machining and hand-finishing to achieve precision tolerances while preserving the crafted detail that distinguishes architectural stone from commodity materials.
Core Fabrication Techniques for Stone Cladding
Despite advances in equipment, the fundamentals of stone fabrication-cutting, shaping, and anchoring-remain rooted in traditional masonry craft. The fabrication process reduces weight while maintaining the structural integrity of the stone, allowing panels to be installed on modern backup wall systems.
Dimensional tolerances for natural stone cladding panels are coordinated with curtainwall and substrate systems, typically held to ±1/16 inch in flatness. Kerfing, slotting, and drilling techniques create anchor pockets, dowel holes, and clip slots in both ashlar coursing and large-format panel work. Stone cladding panels allow for faster installation and more consistent results compared to traditional coursed masonry.
Corners, returns, and stone accents-sills, jambs, cornices, coping stones-are fabricated to maintain visual continuity and weather protection at transitions. Quarra Stone’s quality control includes mockups, dry layouts, and piece-by-piece inspection to ensure consistency across large commercial projects. Samples are reviewed for color, texture, and dimensional accuracy before full production begins.
Traditional Handcraft and Modern CNC Machining
Hand tooling and digital fabrication are integrated on contemporary facades. CNC milling handles complex geometries, curved surfaces, and parametrically designed elements, while masons still perform pointing, patching, and fine adjustments on site.
Hand finishing remains preferred for textures like pitched-face and traditional rustication that give natural stone cladding its depth and shadow. On projects where Quarra Stone combines CNC-cut limestone panels with hand-carved details, the result is crafted elegance delivered on a tight construction schedule without sacrificing craftsmanship.
Anchoring Systems and Installation Approaches
Fabrication decisions must align with the chosen anchoring system. Mechanical cladding primarily uses metal anchors and frames for heavy natural stone, while direct adhered methods are suited for lightweight stone panels. The installation method depends on panel weight, building height, and structural backup.
Common anchorage types include kerf anchors, undercut anchors, shelf angles, stainless-steel dowels, and proprietary clip systems. Natural stone cladding can be very heavy and requires a supportive underlying structure-panels on the Utah State Capitol North Building weighed up to 12,000 pounds each, demanding engineered gravity-stacking connections and movement joints.
The wet method is the most common technique for adhering stone cladding in lighter applications. Adhered veneer is generally cheaper and quicker to install than mechanical fixing methods, making it practical for residential projects, interiors, and feature walls. For heavy exterior facades and commercial construction, mechanical anchoring provides the redundancy and long-term durability required by codes and structural engineers.
Coordination between the structural engineer, facade consultant, and stone fabricator is essential to manage tolerances, movement joints, and thermal breaks.
Moisture Management and Thermal Performance
Proper moisture management is essential in stone cladding installation. Behind every anchored stone veneer, a drainage cavity with air gaps, flashing, and waterproofing layers prevents water intrusion and freeze-thaw damage.
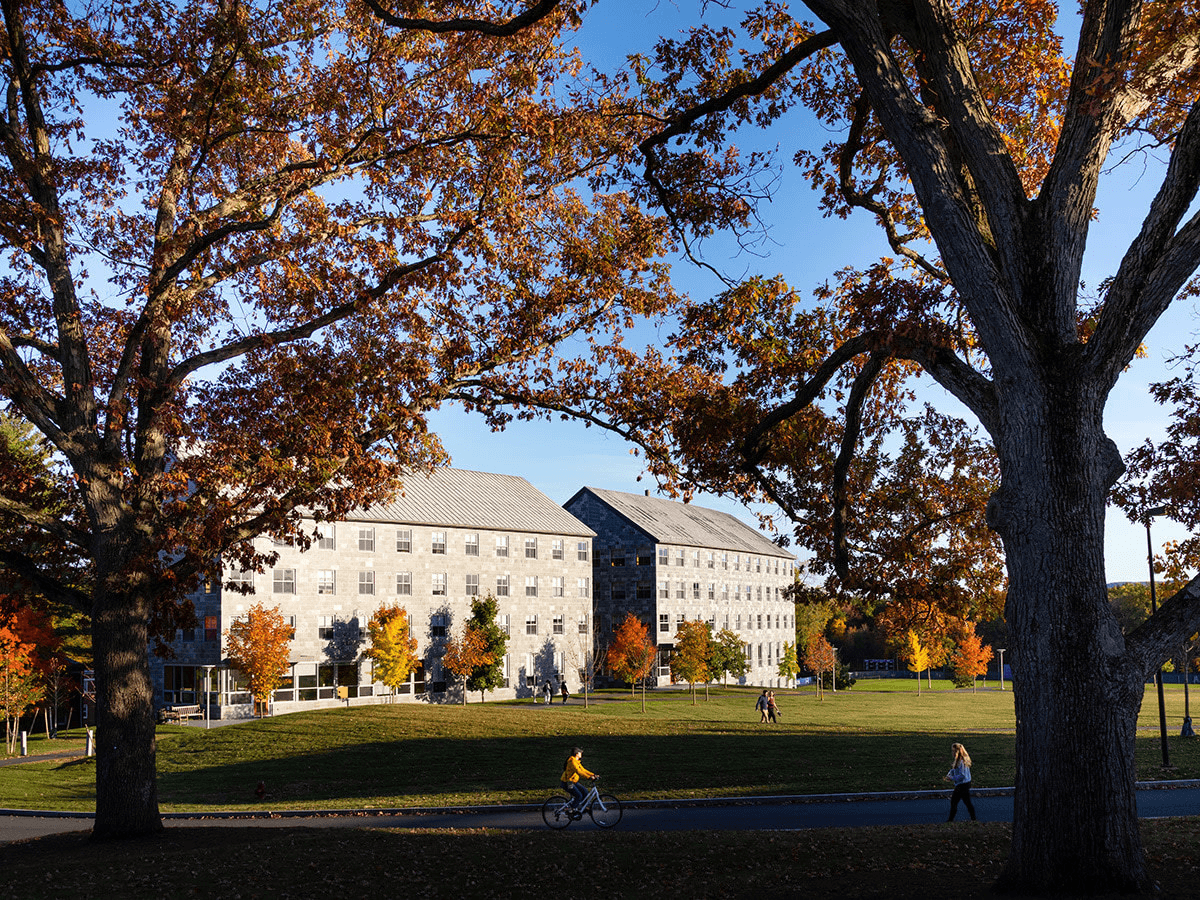
Contemporary institutional projects integrate air barriers, insulation, and fire-stopping behind stone cladding. Finish selection-light versus dark stone, rough versus smooth texture-affects surface temperature, heat gain, and soiling on exterior stone facades. The Schwarzman Center achieved near-Passivhaus performance standards while using a classic limestone facade, proving that natural stone cladding and high thermal performance are compatible.
Designing with Natural Stone Cladding: Aesthetic and Technical Considerations
Balancing architectural vision with the physical realities of quarried stone requires early attention to block size limits, bed orientation, and color range. Sandstone is commonly used for its unique texture and natural color variations. Limestone is a popular choice for a cleaner and softer look. Over decades, natural stone weathers in ways that enhance rather than diminish its appearance-an advantage no manufactured alternative can replicate.
Patterning options shape architectural style: ashlar stone veneer features rectangular and square pieces for formal facades; dry-stack ledgestone creates a rugged surface for walls; layered coursing and bold patterns add visual depth at the building scale. Large format stone tiles are 31.5 inches long, enabling horizontal cladding with fewer joints. Joint width, coursing, and panel layout should be determined early to keep fabrication efficient and minimize waste.
Stone accents-band courses, pilasters, columns, surrounds, and base courses-articulate entrances and public-facing elevations, adding the architectural features that distinguish civic spaces from commodity construction.
Coordinating Stone with Other Facade Materials
Hybrid envelopes combining stone cladding with glass, metal panels, wood, concrete, and brick are common on institutional buildings. Transitions between natural stone cladding and adjacent materials require careful management of movement, tolerances, and waterproofing.
Typical pairings include limestone with curtainwall glazing and granite plinths with brick above. Stone thickness and depth create visual hierarchy. Quarra Stone supports architects with shop drawings, 3D models, and mockups to resolve these transitions before fabrication begins, helping explore shapes and styles that enhance the complete range of facade elements.
Performance, Longevity, and Maintenance
Owners specify natural stone facade systems for civic and institutional projects expected to last 75 to 100 years or more. Dense, high-quality natural stone performs well over time when combined with proper detailing-drips, copings, and overhangs that divert water and reduce staining.
Natural stone veneer requires minimal maintenance after installation. Typical care includes periodic inspections every one to five years, repointing mortar joints every 20 to 30 years, and cleaning every three to five years with pH-neutral solutions. By contrast, manufactured stone and fiber cement systems often need faster installation cycles for replacements, with shorter service lives and less color stability.
Proper fabrication and anchorage design-using stainless steel or non-corrosive metals and engineered anchor pockets-reduces the risk of spalling, cracking, and anchor corrosion over the building’s lifespan. Two installations of different materials over 100 years will almost always cost more than one well-executed stone facade.
Sustainability and Life-Cycle Considerations
Natural stone has a favorable embodied carbon profile compared with highly processed facade materials like aluminum composite or curtainwall systems. Locally sourced stone and efficient quarry-to-site logistics lower transportation impacts for regional projects.
Natural stone is recyclable and reusable. Reclaimed stone cladding can be repurposed for future construction or landscape use. Durable natural stone cladding supports long life cycles, reducing the need for frequent facade replacements and the associated environmental costs that come with shorter-lived materials.
Working with Quarra Stone on Your Next Cladding Project
Quarra Stone serves as a partner from early design through installation, focusing on custom architectural stone for museums, libraries, performing arts centers, and university buildings. The typical engagement process includes design-assist services, stone sampling and mockups, engineering coordination, shop drawings, and fabrication sequencing.
Whether your project calls for traditional stone masonry units, advanced panelized systems, or custom profiles with complex geometry, Quarra Stone delivers the complete range of fabrication services. Contact Quarra Stone during schematic design to optimize cost, long-term performance, and constructability on your next project.
FAQ: Stone Cladding Fabrication and Performance
How thin can natural stone veneer be while remaining structurally reliable?
Exterior natural stone veneer typically ranges from about 1 to 1.5 inches thick for adhered veneer and 1.5 to 3 inches for anchored veneer. Actual thickness depends on stone type, panel size, and engineering requirements. Quarra Stone works with project engineers to determine safe thicknesses and anchoring layouts based on wind loads, seismic demands, and building height. Ultra-thin stone panels bonded to aluminum honeycomb backers are possible but require specialized systems and testing for long-term durability.
Which stone types are best for exterior cladding in freeze–thaw climates?
Certain dense limestones, granites, and low-porosity sandstones have a proven track record in northern U.S. and Canadian climates. Stones with water absorption rates under approximately 3% are generally safer in freeze-thaw conditions. Quarra Stone relies on testing data, quarry experience, and precedent buildings to recommend stones for specific regions rather than relying on the stone name alone.
How early should a stone fabricator be involved in facade design?
Engage a fabricator like Quarra Stone during schematic or early design development to align panel sizes, joint layouts, and anchorage concepts with fabrication realities. Early coordination helps control costs by optimizing block yield at the quarry and reducing custom or non-repeatable pieces. Design-assist services can include cost modeling, sample panels, and constructability reviews before construction documents are finalized.
Can natural stone cladding be used on retrofits or recladding projects?
Natural stone cladding can be engineered for recladding existing concrete or steel-framed buildings, including mid-century structures being updated in the 2020s. Load capacity of the existing frame, anchorage access, and integration with new insulation and air-water barriers must be carefully studied. Thinner stone veneer and modern anchoring systems often allow high-quality stone facades to be added without major structural reconstruction.
How does the cost of natural stone cladding compare over the building’s life?
Initial construction costs for natural stone cladding may be higher than for manufactured stone or some panel systems. However, when amortized over 50 to 100 years, natural stone’s long service life, minimal replacement needs, and stable appearance often make it competitive or superior in total cost of ownership. Owners should evaluate not only the upfront price per square foot but also maintenance intervals, replacement cycles, and the residual value of a durable stone-clad building.
